
Block Plan Scale Explained: A Complete Guide to Choosing the Right Ratio for Your Project
Learn how block plan scale works, common architectural scales, and how to choose the right ratio for site plans, planning submissions, and development proposals...
What Is a Block Plan Scale?
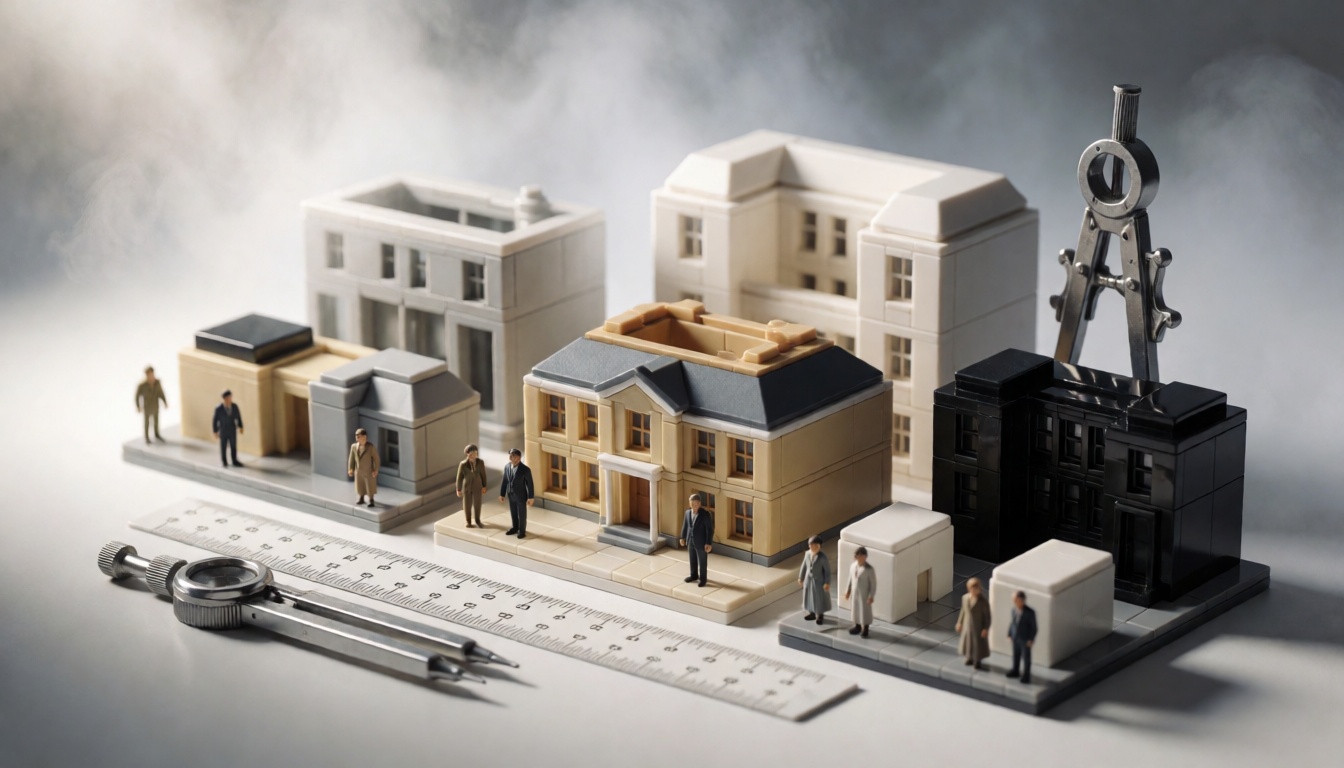
A block plan is a drawing that shows a proposed development within its immediate surroundings. It typically includes the site boundary, the building footprint, roads, footpaths, and nearby structures. The block plan scale is the mathematical ratio between the dimensions on the drawing and the actual dimensions on the ground. For example, a scale of 1:500 means that one unit on the plan represents 500 units in reality.
Block plans are often confused with site plans and location plans, but they serve distinct purposes. A location plan shows the site in a wider geographic context, often using a scale like 1:2500 or 1:10000. A site plan is more detailed and focuses on the development itself, including building layouts, landscaping, drainage, and access points. A block plan sits between the two—it zooms in enough to show surrounding streets and buildings, yet remains broad enough to illustrate how the development relates to the neighborhood.
Why does the block plan scale matter so much? Because it directly affects readability, communication, and regulatory compliance. A scale that is too small may omit essential context, while a scale that is too large may show so much area that the site becomes insignificant. Properly chosen scales also ensure that planning officers, architects, and stakeholders can accurately interpret distances, proportions, and overlaps. Most planning authorities require a specific scale for block plans, so getting this right can streamline the approval process.
Common Scales for Block Plans
Several standard scales are used for block plans, each with its own best-use scenario. Here are the most typical ratios and when you should use them.
1:100
The 1:100 scale is highly detailed and usually reserved for floor plans or small interior layouts. It appears occasionally in block plans for tiny infill sites where every centimeter matters, but it is rarely used for context drawings because the coverage area is so limited.
1:200
A 1:200 block plan is also quite detailed. It is useful for small urban sites, such as a single property extension or a minor residential development. At this scale, you can clearly show building entrances, rear gardens, and the immediate edge of the surrounding pavement. However, you may not capture the full street pattern if the site fronts a major road.
1:500
The 1:500 ratio is the most common block plan scale for planning applications. It strikes a good balance between showing the site in detail and displaying the surrounding context. You can typically see the entire building footprint, car parking areas, local streets, and adjacent building outlines. Most municipalities accept 1:500 block plans for residential and small commercial projects.
1:1000
When a project involves a larger masterplan or a development that spans several acres, 1:1000 begins to make sense. At this scale, individual building entrances may disappear, but you can still identify road hierarchies, major landscape zones, and the relationship between multiple structures. This scale is ideal for feasibility studies and concept designs.
1:1250
The 1:1250 scale is frequently used in Ordnance Survey maps and for larger site context plans. It is also a standard scale for location plans in the UK. For block plans, 1:1250 is useful when the development forms part of a neighborhood-wide strategy, but it offers limited detail on the internal layout of the site itself.
How to Read Scale Notations
Block plan scales are expressed in two ways: as a ratio (e.g., 1:500) and as a graphic scale bar. The ratio means that one unit on the paper—whether millimeters, centimeters, or inches—represents that number of units in the real world. A graphic scale bar overcomes the issue of paper resizing. When you print or view a plan, the bar visually shows the length that represents a certain real-world distance, so you can still interpret the plan even if the physical print size changes.
How to Choose the Right Block Plan Scale
Selecting the correct block plan scale is not merely a matter of preference. It depends on the project stage, the level of detail required, and the expectations of the local planning authority.
Match the Scale to the Project Stage
During the initial concept phase, when you are testing massing and layout options, a block plan scale of 1:1000 or 1:1250 allows you to explore the site in context without being bogged down by details. As the design progresses and you prepare a formal planning application, you will typically shift to 1:500 to show building footprints, access points, and boundary lines more clearly. For construction-level drawings, you might zoom into 1:200 or even 1:100, but these are usually site plans rather than block plans.
Consider the Level of Detail and Site Size
The larger the site, the smaller the scale you will need to fit its context into a standard drawing sheet. A small corner plot can be presented at 1:200 with ease. A 10-hectare residential development will require 1:1000 or even 1:2000 to show neighboring streets. Also, think about the element you need to highlight. If the surrounding road network is crucial to the proposal, choose a scale that clearly shows street widths and junction arrangements. If the site is surrounded by trees and open fields, a slightly larger scale may help emphasize those features.
Review Local Authority Requirements
Many municipalities publish planning validation checklists that specify the required block plan scale. In the UK, for instance, some councils request that block plans be submitted at 1:500 or 1:1250. In other jurisdictions, a scale bar is mandatory while the ratio itself is flexible. Always check the official guidelines before producing your drawing. If you are working in a new region, a quick phone call to the planning office can save you from costly resubmissions.
How to Draw a Block Plan at Scale
Creating a scaled block plan is a straightforward process if you follow a logical sequence. Here is a step-by-step method to produce an accurate, professional plan.
Step 1: Gather Survey Data
Start with reliable source data. Obtain a topographic survey, a georeferenced site plan, or an Ordnance Survey map. If you are using public maps, ensure they are current and accurate. For planning submissions, a professional land survey is advisable because it provides precise boundaries, levels, and utility information.
Step 2: Use CAD or Mapping Software
Import your survey data into CAD software, GIS, or a vector-based drawing tool. Set the drawing units to match your preferred scale system (e.g., meters or feet). If you are working in CAD, create a viewport and set the scale factor directly (e.g., 1:500). This ensures that when you plot the drawing, the dimensions come out exactly right.
Step 3: Draw the Essential Elements
A complete block plan should include:
- The site boundary marked with a red line (or a permissive dashed line)
- The building footprint, including any proposed extensions or outbuildings
- Roads, footpaths, and highway boundaries adjacent to the site
- Landscape features such as trees, hedges, and water bodies
- Access points, parking areas, and turning zones
- North arrow and a graphic scale bar
Make sure that all line weights and hatch patterns follow standard architectural conventions. The site should be visually distinguishable from the surroundings, usually with a bold red boundary and a subtle building hatch.
Step 4: Add Title Block and Annotation
Place the title block at the bottom or side of the sheet. It must include the project name, drawing title, revision number, and the block plan scale. Also show a north arrow and a scale bar. Add concise labels for roads and key building names if necessary. Annotation should be legible at the final paper size, so do not use font sizes that become unreadable when reduced.
Step 5: Check and Plot
Before printing or exporting to PDF, always verify that the viewport scale is correct. Print a test copy and measure a known distance with a ruler. If the scale bar matches your measurement, the drawing is accurate. Then export the final PDF at a high resolution, preferably with vector data.
Block Plan Scale vs site plan scale
The primary difference between a block plan and a site plan is the level of focus. A block plan is a context drawing. It shows where the site sits within the surrounding urban or rural fabric. Its scale is chosen to include neighboring streets, buildings, and natural boundaries. A site plan, in contrast, is a detailed drawing of the site itself. It shows all proposed structures, drainage, lighting, and hardscaping within the site boundary.
Because of this difference, the scale you choose depends entirely on what information you need to convey. A block plan scale like 1:500 or 1:1000 shows the project in its neighborhood—ideal for assessing impact on local infrastructure. A site plan typically uses a larger scale such as 1:100, 1:200, or 1:250 to show building dimensions, setbacks, and material layouts. Sometimes a planning application includes both: a site plan at 1:200 for the development details and a block plan at 1:500 for context. Understanding both scales helps you present a complete, coherent story to the reviewer.
Best Practices for Accurate Block Plans
Accuracy in block plans is non-negotiable. A tiny misalignment in scale can lead to objections, rejected applications, or even construction errors. Follow these best practices to keep your block plans reliable.
Always Verify the Final Output Size
Your chosen block plan scale is only accurate if the drawing is printed at the correct paper size. For example, a 1:500 plan on A4 will look different from a 1:500 plan on A1 if the viewport scale is not set correctly. Always set the drawing to a specific plot scale and confirm the output size before sending the file. When exporting to PDF, embed the scale bar and include the paper size in the title block.
Use Reliable Base Data
Never rely on a screenshot from an online map that is not georeferenced. Use official base maps, GIS layers, or a professional land survey. The accuracy of your block plan scale depends entirely on the integrity of the source data. If the base map is distorted or outdated, every measurement on your drawing will be incorrect.
Don't Scale from Printed Plans
A common mistake is to print a plan and then measure distances with a ruler to derive new dimensions. This is unreliable because paper can stretch or shrink due to humidity, and printing may not preserve the exact scale unless a graphic scale bar is used and verified. Always work with digital files and take measurements within your CAD or GIS software. If you receive a paper plan or a PDF without a scale bar, ask for the original digital file before extracting any measurements.
Keep a Clear Digital Workflow
Store your drawings in a consistent file structure with version control. Use named layers for site boundary, building outlines, and annotations. This makes it easier to update the scale or adjust the context without redrawing everything. And if you are sharing plans with a broader team, consider using digital tools that streamline collaboration. For example, architects and planners often use project management platforms to keep everyone updated. On the marketing side, if you run a design or planning consultancy, an Autopilot SEO Content Engine can help your website rank for keywords like "block plan scale" and attract local clients.
Choosing the Right Digital Tools for Your Planning Workflow
While block plan scale is a technical aspect of design, the way you present your drawings and manage your documentation also matters. Many firms now use cloud-based CRM and content management systems to deliver project updates to clients and authorities. If you are building a web presence for your architecture or planning practice, you may want to consider the Starter Plan from Niubx, which helps you publish SEO-optimized content without a huge time investment. For more advanced needs, the Scale Plan offers tiered features that can scale with your business, just as your block plan scale adapts to your project size.
If you use WordPress or Shopify to showcase your projects, Niubx also offers a WordPress Plugin and a Shopify Plugin to help you create content that ranks. By combining accurate block plans with a strong digital marketing strategy, you ensure that your projects are both technically compliant and visible to the right audience.
Conclusion
The block plan scale is far more than a simple technical detail. It governs how well your drawings communicate, whether they meet regulatory standards, and how easily stakeholders can understand your design intent. Whether you choose 1:200, 1:500, or 1:1000, the key is to match the scale to your project stage, site context, and local authority guidelines. By drawing your block plans accurately and using reliable digital workflows, you can produce professional documents that speed up approvals and set a solid foundation for construction.
Then, once the plans are ready, don't forget to invest in how you share them. Using tools like the Niubx Autopilot SEO Content Engine can help your planning consultancy reach more clients online. Pair technical precision with effective content creation, and your projects—and your business—will scale successfully.